
How to Export Revit to DWG (AutoCAD)
Need to export DWG from Revit for AutoCAD or for your consultants? This guide shows how to export Revit to DWG in one run: tick the sheets, pick one of your DWG export setups and let the free SnapSheets plugin export and name every file. It follows the video on this page, recorded in Revit 2026.
Watch on YouTube · 1:41 min · Revit 2026 · Updated Nov 2026
Guide
Export Revit Sheets to DWG, Step by Step
Six steps from the open model to finished DWG files.
Before you start
- Revit 2019–2027 with your project open.
- The free SnapSheets plugin. Download SnapSheets and run the installer – no admin rights are needed.
- At least one DWG/DXF export setup in the project. Revit’s default setups are available, and you can add your own in Revit.
- Open SnapSheets
Start Revit, open your project and click SnapSheets on the Bimforyou tab (Export panel). The plugin opens in the Select step with a list of all sheets and views in the model.
- Select the sheets
Tick the sheets you want as DWG. You can also pick views, for example floor plans, if you need a drawing without the sheet frame. Save the selection as a View/Sheet Set to reuse it.
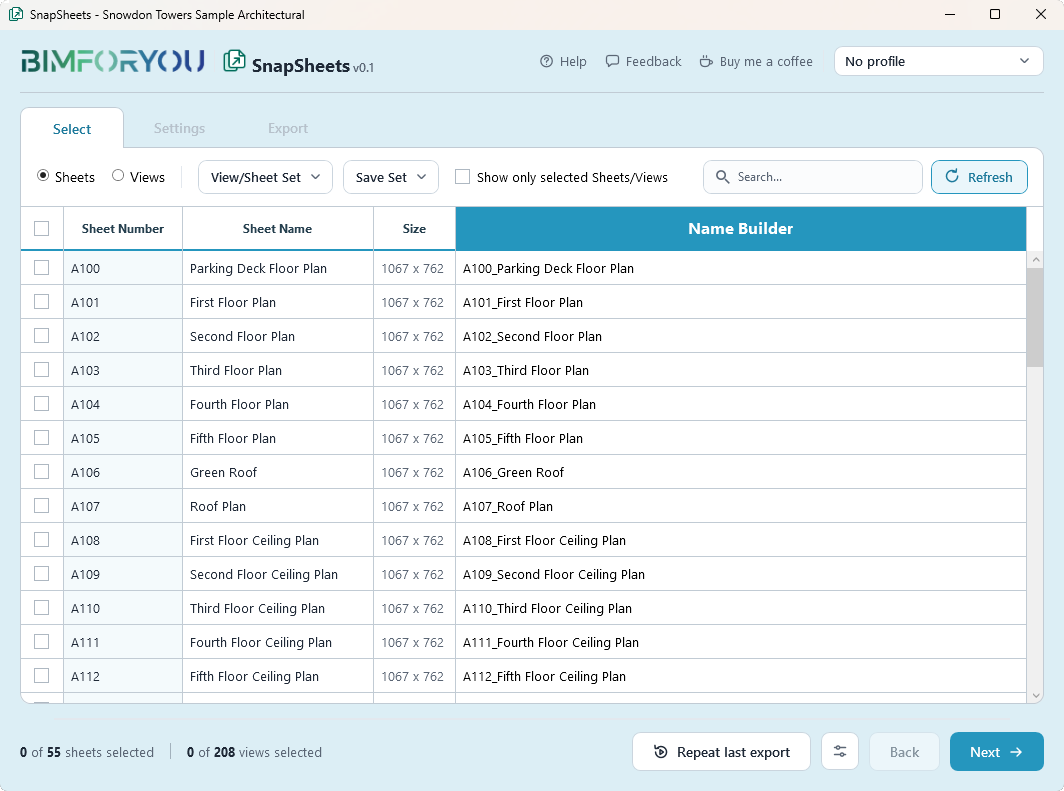
- Build the file names
Open the Name Builder and compose the file name from Revit parameters, for example sheet number and sheet name.
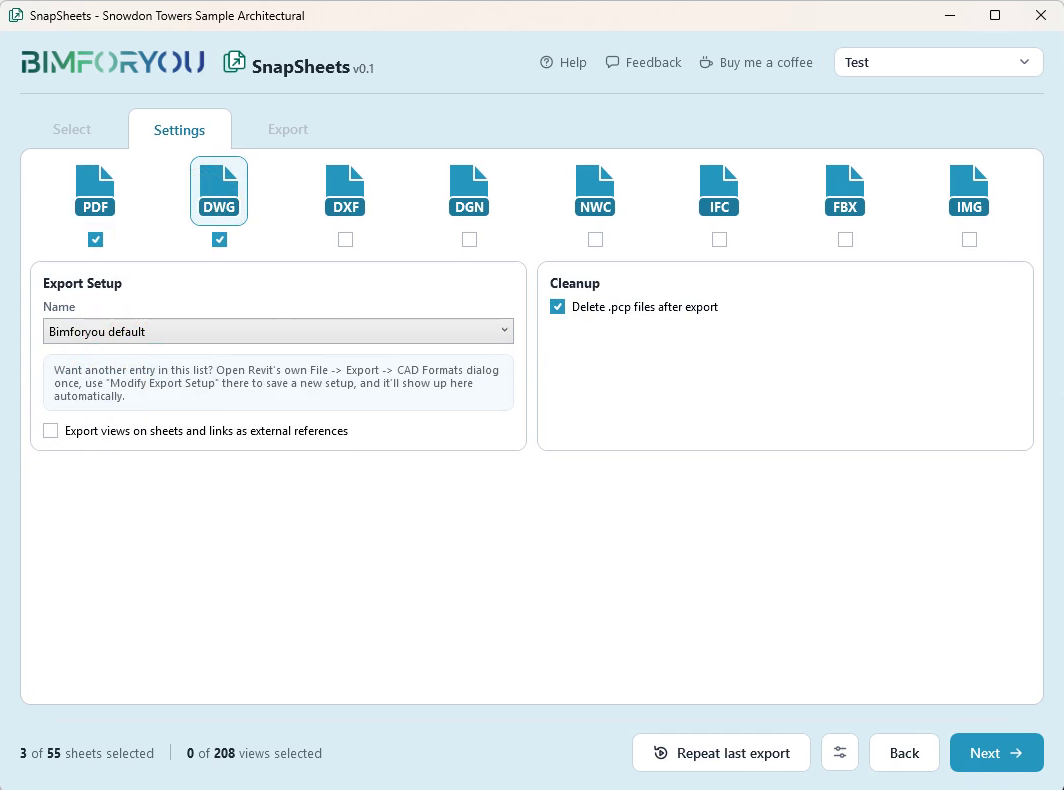
- Choose DWG and the export setup
In Settings tick DWG and pick one of the export setups from the list. It is the same list you see in Revit under File → Export → CAD Formats, so layers, line weights and units follow your standard.
- Pick the folder and the extras
In the Export step choose the output folder. Optionally add a WIP stamp, save a drawing list to Excel or pack everything into a ZIP.
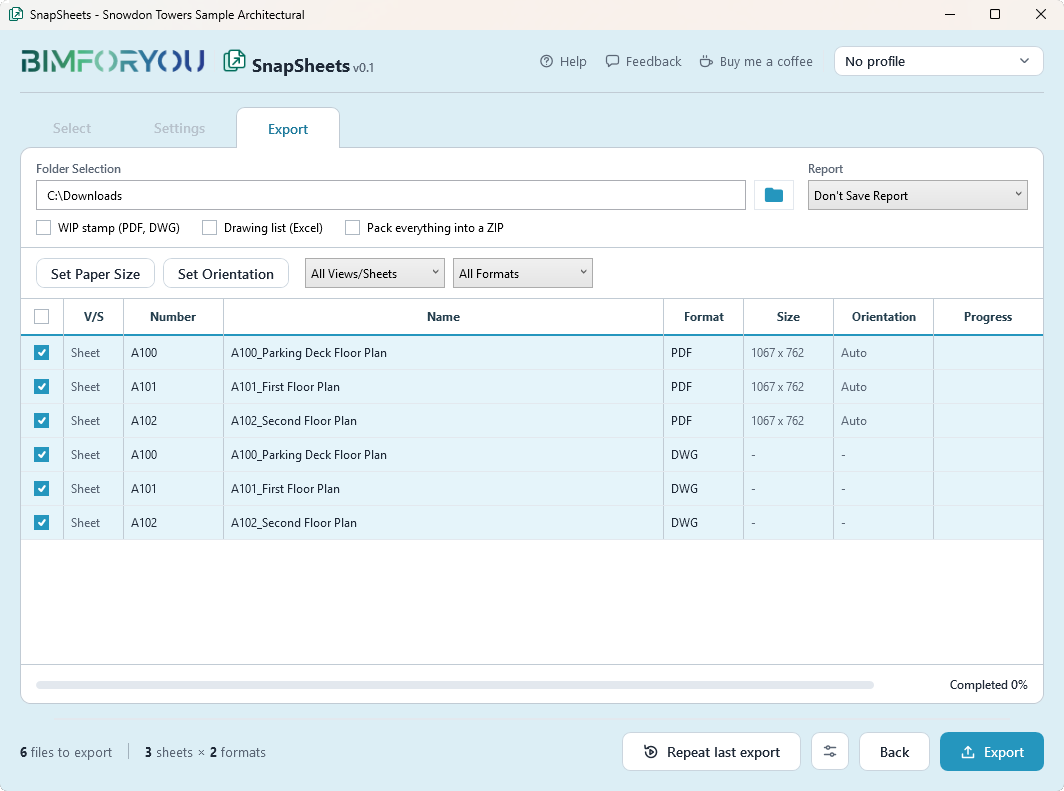
- Export and open the files
Click Export, then open the DWG files in AutoCAD or your CAD viewer to check them.
How to export Revit to AutoCAD
DWG is AutoCAD’s native drawing format, so exporting sheets or views to DWG is how you take Revit drawings into AutoCAD. Tick DWG, choose the export setup and export; then open the files in AutoCAD. AutoCAD does not open .rvt files directly, which is why the export step is needed.
Export Revit to CAD in one file or with external references
On the DWG settings page you decide how views on sheets and linked models are written. Keep them as external references (xrefs) when the consultant wants to manage the links, or switch the option off to get one DWG per sheet with everything merged into it.
DWG export settings: layers, line weights and units
Layers, line weights, colours and units come from the export setup you choose. SnapSheets lists the DWG/DXF setups saved in your project, the same list you see in Revit under File → Export → CAD Formats → Modify DWG/DXF Export Setup. Create a new setup there once and it appears in SnapSheets automatically, so the whole team exports with the same standard.
Export DWG and PDF at the same time
Most drawing packages need both formats. Tick DWG and PDF together and SnapSheets exports the same sheets in each of them with the same file names. See the guide to export several formats at once, or read how to export Revit sheets to PDF.
SnapSheets
What SnapSheets Adds
The tools around the DWG export that save time when you send drawings to consultants.
FAQ
Questions and Answers
How do I export Revit sheets to DWG?
Open SnapSheets, tick the sheets, tick DWG in Settings and choose an export setup, pick a folder and click Export. All selected sheets are exported in one run.
Where do I create a new DWG export setup?
In Revit, open File → Export → CAD Formats and use Modify DWG/DXF Export Setup. The new setup appears in SnapSheets automatically.
Can I keep linked models as external references?
Yes. Use the option for exporting views on sheets and links as external references on the DWG settings page, or leave it off to merge everything.
Can I export DWG and PDF at the same time?
Yes. Tick both formats in Settings and SnapSheets exports the same sheets in each of them. See the guide on exporting several formats at once.
What are the .pcp files next to my DWG files?
Revit can create .pcp files during a DWG export. SnapSheets can delete them after the export, so only the DWG files stay in the folder.
Can you export Revit to AutoCAD?
Yes. Export the sheets or views to DWG and open the files in AutoCAD. SnapSheets exports many sheets to DWG in one run.
Can I open a Revit file in AutoCAD?
AutoCAD does not open .rvt files directly. Export the sheets or views from Revit to DWG and open the DWG files in AutoCAD.
How do I export Revit to CAD with layers?
Layers come from the DWG export setup you choose. Pick the setup that matches your CAD standard, or create a new one in Revit and it appears in the list.
Is SnapSheets free?
Yes, including for commercial work. There is no account, no licence key and no export limit.
More guides
More Revit Export Guides
How to Export Revit 3D Views to FBX
One FBX file per 3D view, with level of detail options.
Read guide →How to Export Revit to Blender with Textures
One glTF file with the textures inside, ready for Blender.
Read guide →How to Export Revit to 3ds Max with Textures
OBJ with a texture folder and bump maps set up for 3ds Max.
Read guide →How to Export Revit Views and Sheets to Images
Set the pixel size and image quality for many sheets at once.
Read guide →Revit Export Formats: PDF, DWG and More at Once
Export the same sheets as PDF, DWG and DXF in one run.
Read guide →How to Export PDF from Revit: Many Sheets at Once
Combine sheets into one PDF or export a file per sheet.
Read guide →How to Export Revit to IFC: Settings Explained
Choose the IFC version, the property sets and the level of detail.
Read guide →How to Export Revit to Navisworks (NWC)
Export 3D views or the whole project to NWC for Navisworks.
Read guide →
SnapSheets: Free Revit Batch Export Plugin
All features, every export format and the free download in one place.
About SnapSheets →